
Views

















Address
3309 S Glen Gables Blvd, Bowling Green, KY
Price
$ 569,900
Property Attributes
- MLS#3515090
- TypeSingle Family
- Listing Status Active
- CountyWARREN
- CityBowling Green
- NeighborhoodSouth Glen Gables
- Zip42101
- StyleTraditional
- Year Built2016
- Taxes$ 3570
- Price$ 569,900
- Bedrooms4
- Full Bathrooms3
- Half Bathrooms0
- Sqr Footage2721
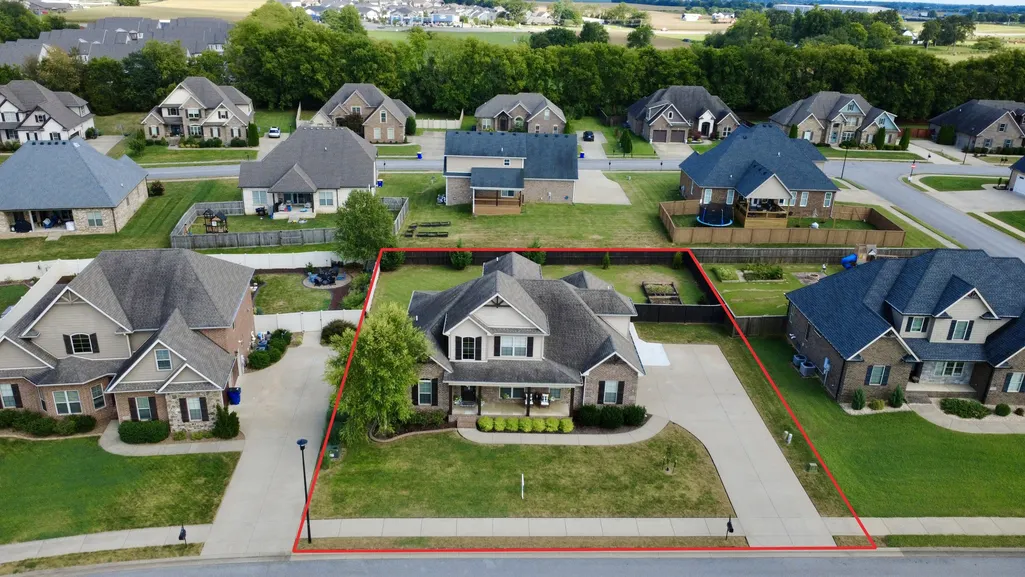
- Lot Size0.31 Acres
Data Source:
Listing courtesy of RealTracs MLS as distributed by MLS GRID
Property Description
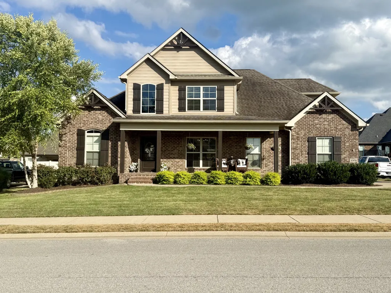
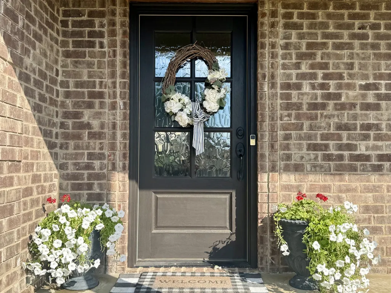
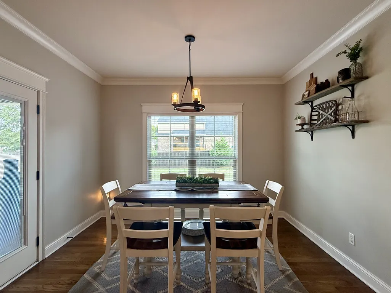
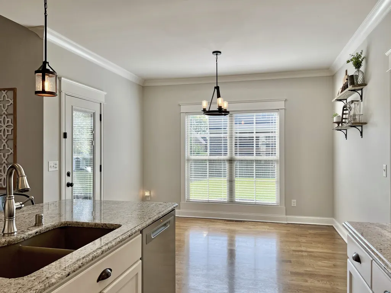
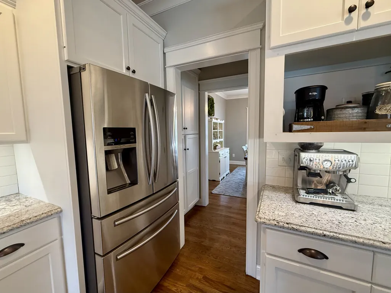
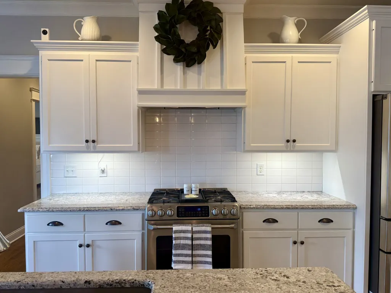
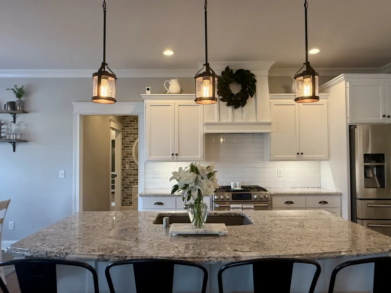
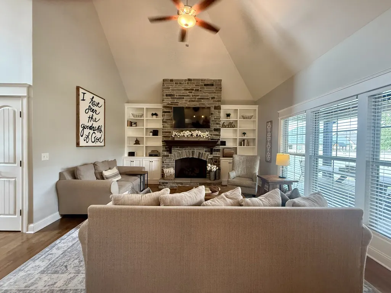
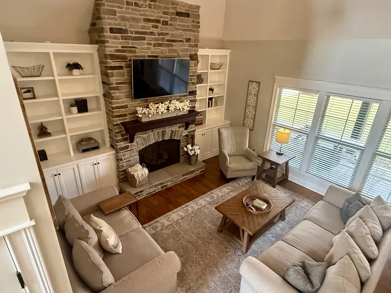
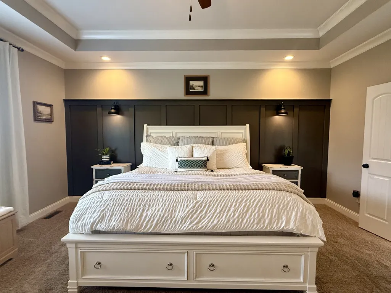
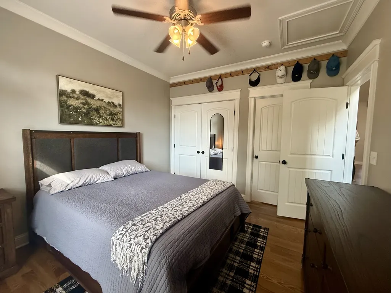
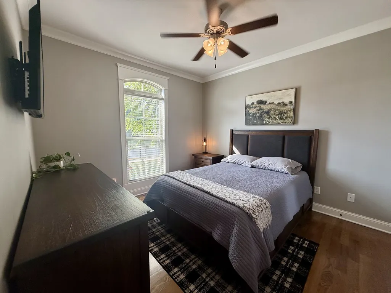
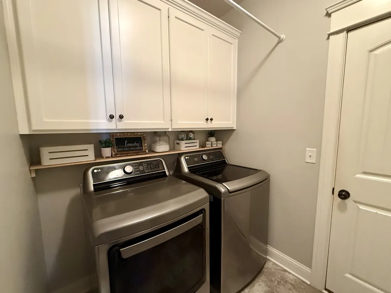
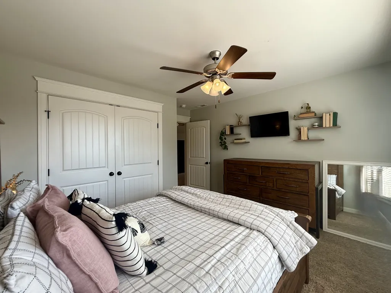
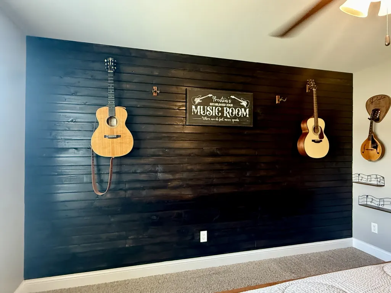
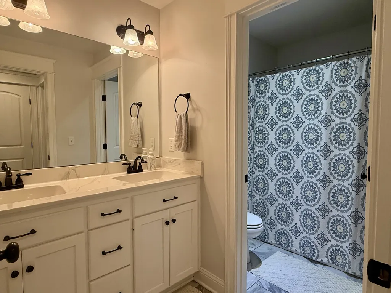
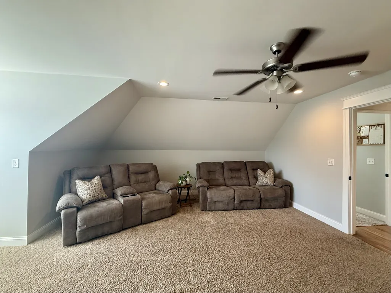
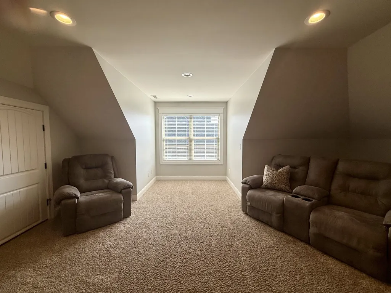
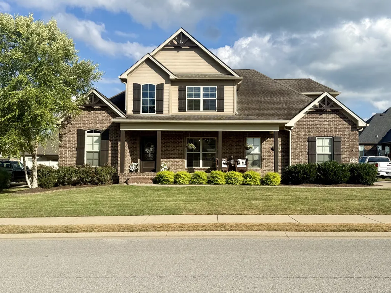
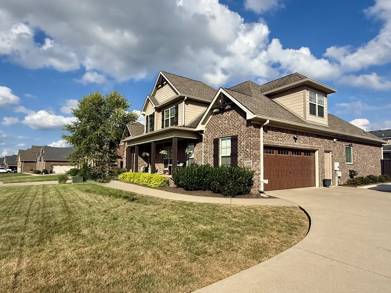
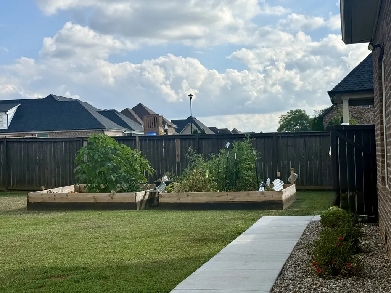
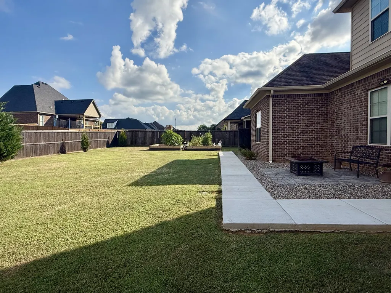
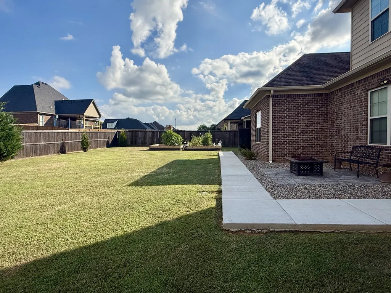
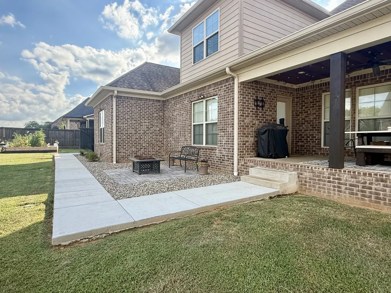
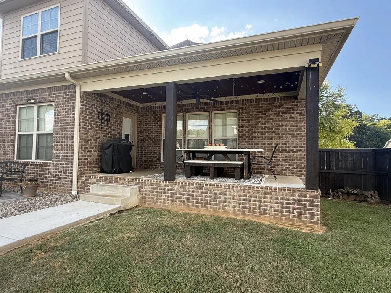
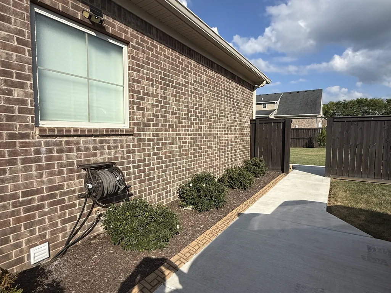
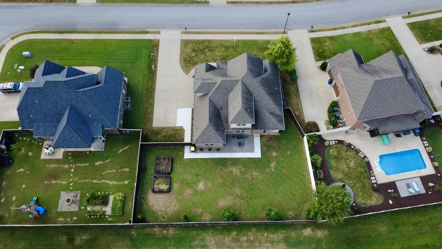
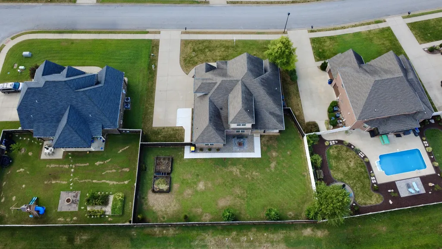
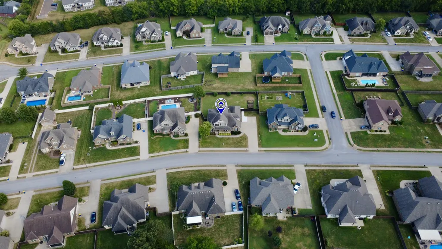
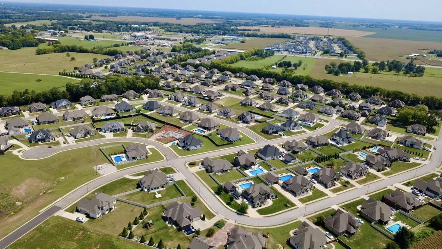
Welcome to this charming, spacious & move-in-ready, 1-owner home located in desirable South Glen Gables right in the heart of South Warren school district. This 4-bedroom (with flexible bonus space that could easily be a 5th bedroom), 3-bath home offers space, functionality and quality workmanship. The open concept plan is designed for entertaining or just private enjoyment. Premium finishes include hardwood floors, multi-level ceilings, exceptional trim, double-hung windows, stone fireplace, unique accent walls, tile bathrooms, built-in bookshelves, custom laundry storage, tankless hot water heater, walk-out attic space and much more. The cook’s kitchen is well-equipped with a gas stove with stainless appliances (will remain) & is designed for convenience and beauty with a large centerpiece island. A breakfast room & dining room add great seating opportunity for friends and family. The generous primary suite is your private oasis that offers comfort and luxury with walk-in closet, soaker tub, separate shower & double vanity. A second bedroom, located on the main level, provides added flexibility for those needing 1st floor accommodations. Outdoor enjoyment includes spacious, covered front and back porches, as well as a firepit and hardscape to view the sunset. The backyard has two raised beds for vegetables and/or flowers. A side-entry garage & mature landscaping complete the curb appeal of this well-maintained property. This home offers something for everyone!
| Elementary School | Middle School | High School |
|---|---|---|
| Rich Pond Elementary School | South Warren Middle School | South Warren High School |
| Price History | |
|---|---|
| 8/18/2026 | Listed $569,900 |
General Features
| Living Area | 2721 |
|---|---|
| Sewer | Public Sewer |
| Heating | Central,Heat Pump |
| Cooling | Central Air,Electric |
| Utilities | Electricity Available,Water Available |
| Possession | Close Of Escrow |
| Roof | Shingle |
| Appliances | Electric Oven,Gas Range,Dishwasher,Disposal,Microwave,Refrigerator,Stainless Steel Appliance(s) |
| HOA Fee | 200 |
| Garage Spaces | 2 |
| Patio/Porch Features | Patio,Covered,Porch |
| Architectural Style | Traditional |
| Security Features | Smoke Detector(s) |
| Construction Materials | Brick |
| Year Built | 2016 |
| Stories Count | 2 |
| Topography | Corner Lot,Level |
| Levels | Two |
| Property Subtype | Single Family Residence |
| Assoc Fee Paid Per | Annually |
| County | Warren County,KY |
| New Construction | No |
| Property Type | Residential |
| Attached Garage | No |
| Energy Efficient | Windows,Water Heater |
| Subdivision Name | South Glen Gables |
| Garage Y/N | Yes |
| Full Baths | 3 |
| Status | Active |
| Directions | Franklin,KY- Nashville Road to South Glen Gables. Home is on the left. |
| High School | South Warren High School |
| City | Bowling Green |
| Senior Community Y/N | No |
| Lot Size Units | Acres |
| Elementary School | Rich Pond Elementary School |
| Property Attached Y/N | No |
| Year Built Details | Existing |
| Tax Annual Amount | 3570 |
| Middle/Junior High School | South Warren Middle School |
| Building Area Units | Square Feet |
| Living Area Units | Square Feet |
| Standard Status | Active |
| Virtual Tour | https://youtu.be/8GVC1JFt59k |
Interior Features
| Interior Amenities | Bookcases,Ceiling Fan(s),Entrance Foyer,Open Floorplan,Walk-In Closet(s) |
|---|---|
| Basement | Crawl Space |
| Flooring | Carpet,Wood,Tile |
| Total Fireplaces | 1 |
| Air Conditioning Y/N | Yes |
| Heating Y/N | Yes |
| Fireplace Y/N | Yes |
| Above Grade Finished Area | 2721 |
| Total Bedrooms | 4 |
| Main Level Bedrooms | 2 |
| Below Grade Finished Area Unit Type | Square Feet |
| LivingAreaSource | Appraiser |
| Below Grade Finished Area Source | Appraiser |
| Above Grade Finished Area Source | Appraiser |
| Above Grade Finished Area Unit Type | Square Feet |
| Total Baths | 3 |
Exterior Features
| Fencing | Back Yard |
|---|---|
| Parking Features | Garage Door Opener,Garage Faces Side,Concrete,Driveway |
| Lot Features | Corner Lot,Level |
| Water Source | Private |
| Total Parking | 2 |
| Lot Size Area | 0.31 |
| Building Area Total | 2721 |
| Lot Dimensions | 100x135 |
| Lot Size Acres | 0.31 |
| Lot Size Source | Assessor |
| Waterfront Y/N | No |
| Covered Spaces | 2 |
Amenities
- Foreclosure
- Views
- Short Sale
- New Construction
- Adult 55+
- Lease To Own
- No HOA Fees
- Furnished
- Primary On Main
- Air Conditioning
- Seller Finance
- Green
- Fixer Upper
- Horse
- Golf
- Fireplace
- Deck
- Garage
- Basement
- Pool
Property vs Single Family Average in 42101
Price
Taxes
Year Built
Visits
 The data relating to real estate for sale on this web site comes in part from the Internet Data Exchange Program of RealTracs Solutions as distributed by MLS Grid. Real estate listings held by brokerage firms other than Premier Realty TN are marked with the Internet Data Exchange Program logo or thumbnail logo and detailed information about them includes the name of the listing brokers.
